Level 3
Overview
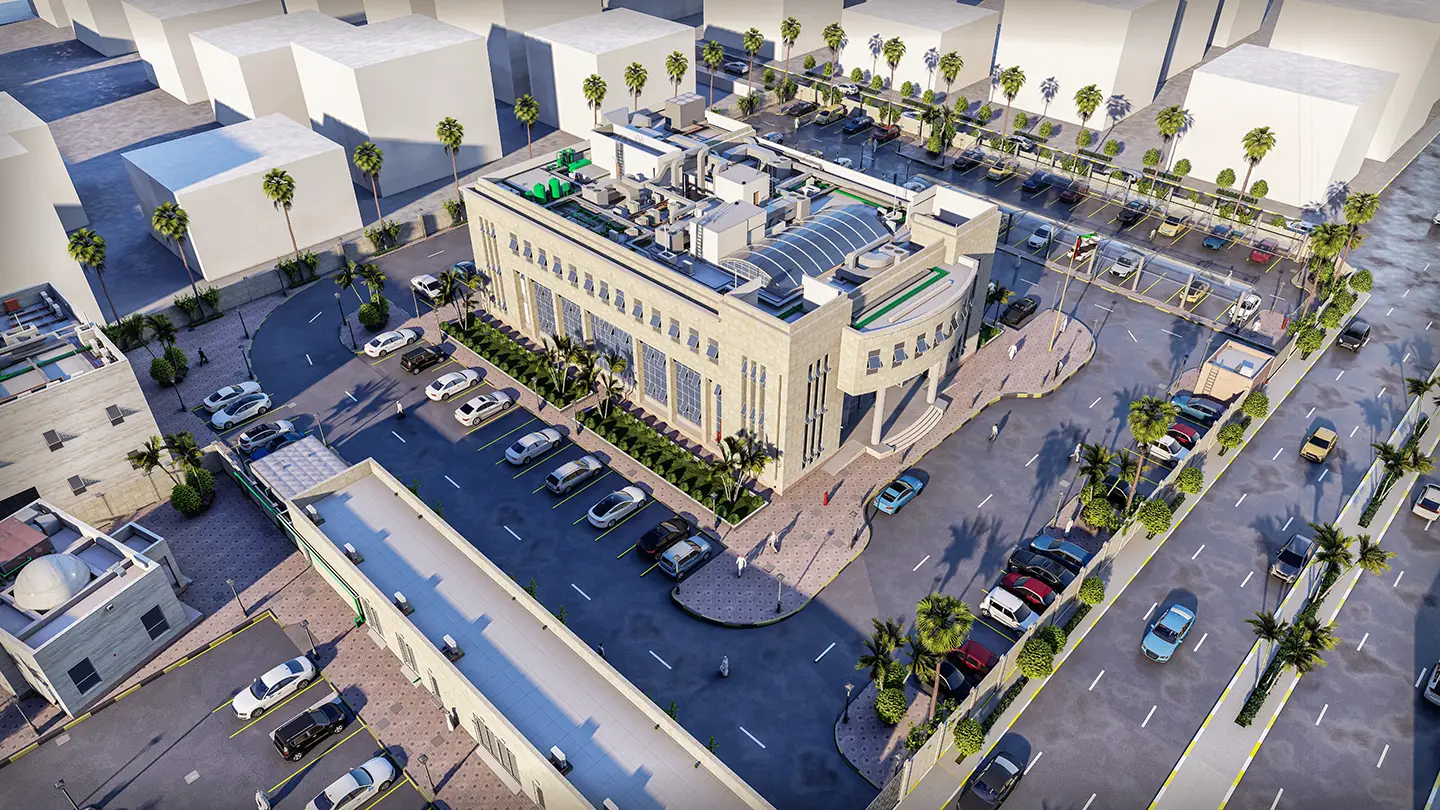
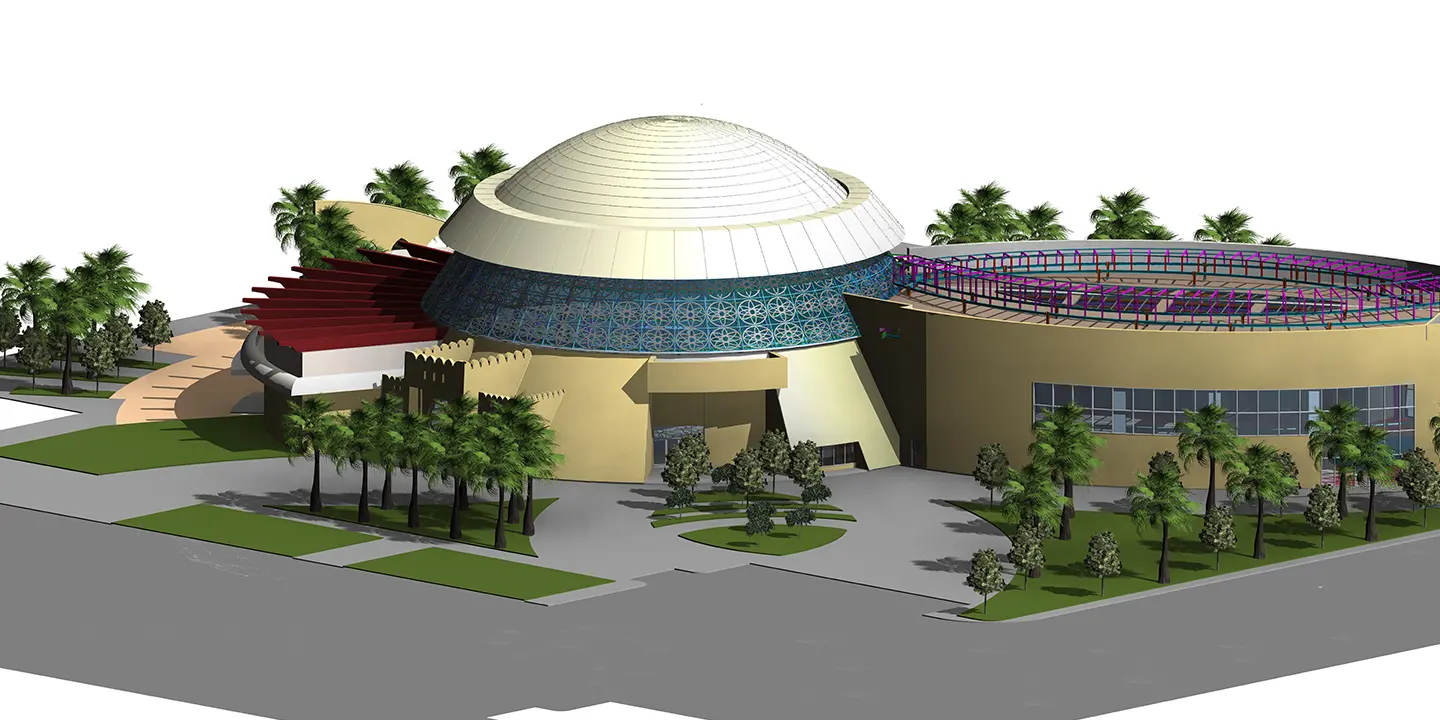
A police station campus with a main administration building and supporting blocks, modelled in BIM across architecture, structure and MEP.
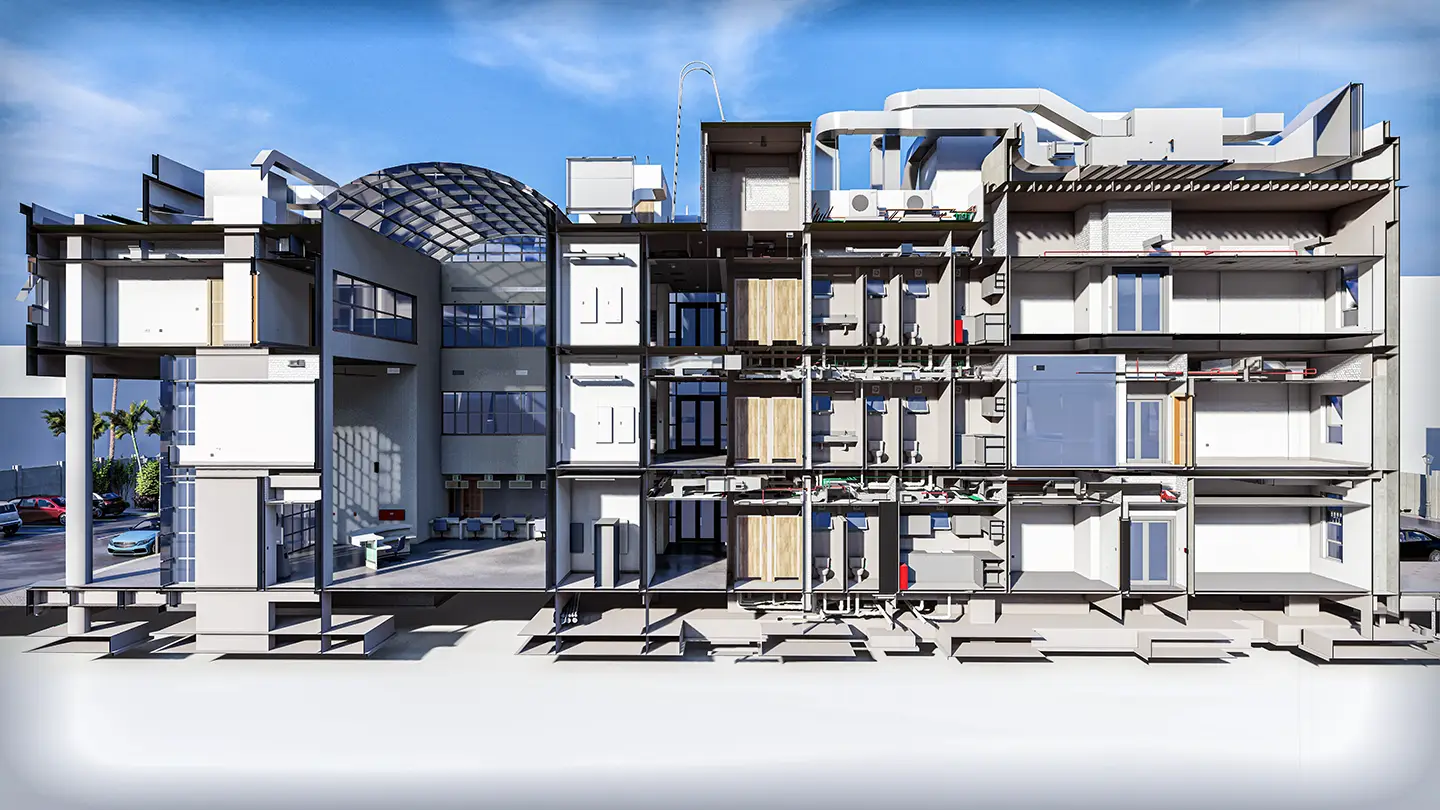
The model carries the whole site: the stone‑clad main building with its curved entrance and vaulted atrium skylight, rooftop plant and the service buildings around the parking courts.
- Roof
- Level 2
- Level 1
- Ground
What we delivered
- Architectural, structural and MEP models
- Clash detection and coordination between trades
- Section and cutaway views for review
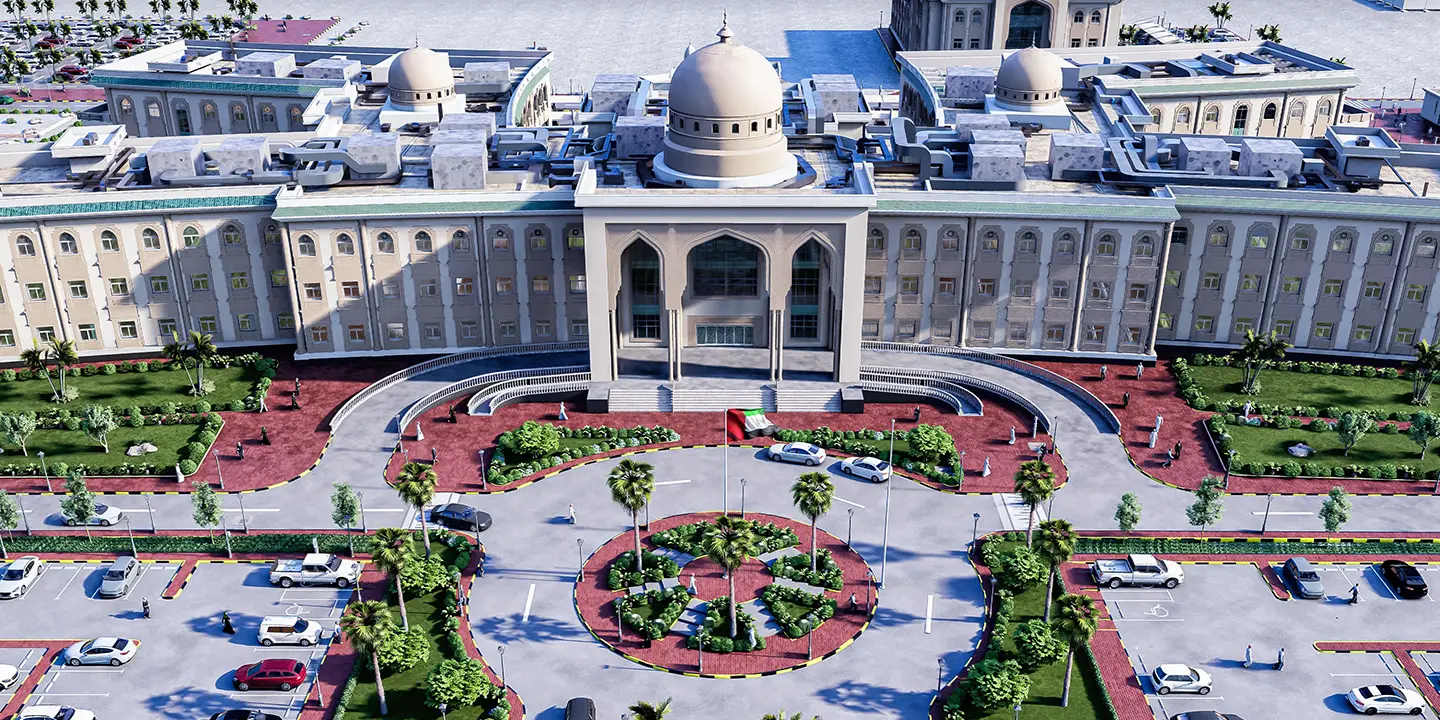
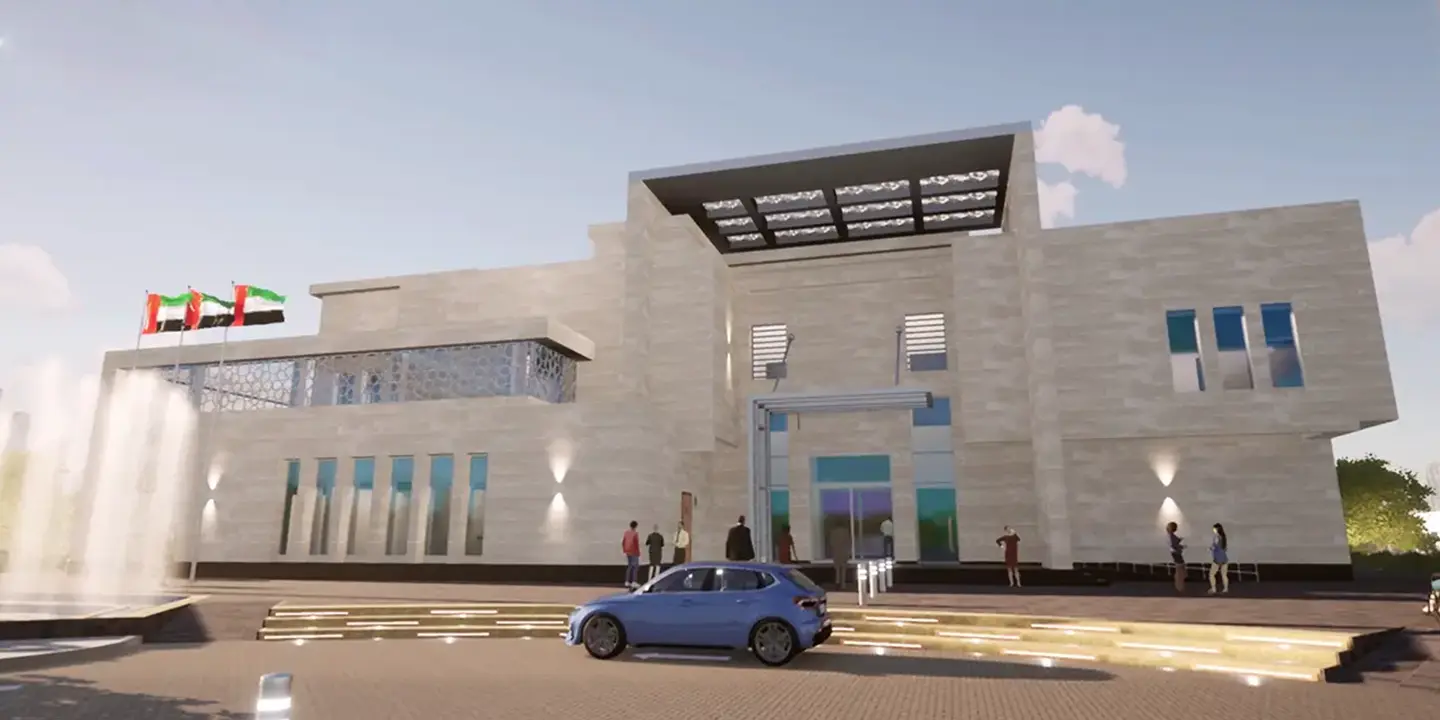
- Exterior renderings of the site
Level 2
Model views
Renders and BIM sections taken from the project model. Select an image to view it full size.
Level 1
More building projects
Ground
Start with a quote.
Tell us about the building, the stage it’s at and the level of detail you need. We reply with a scope and a price.
Request a quote