- Home
- Services
Four services, one coordinated model.
We build BIM at the level of development your stage needs, coordinate every discipline inside it, turn it into visuals people understand, and design the interiors it holds.
BIM modelling
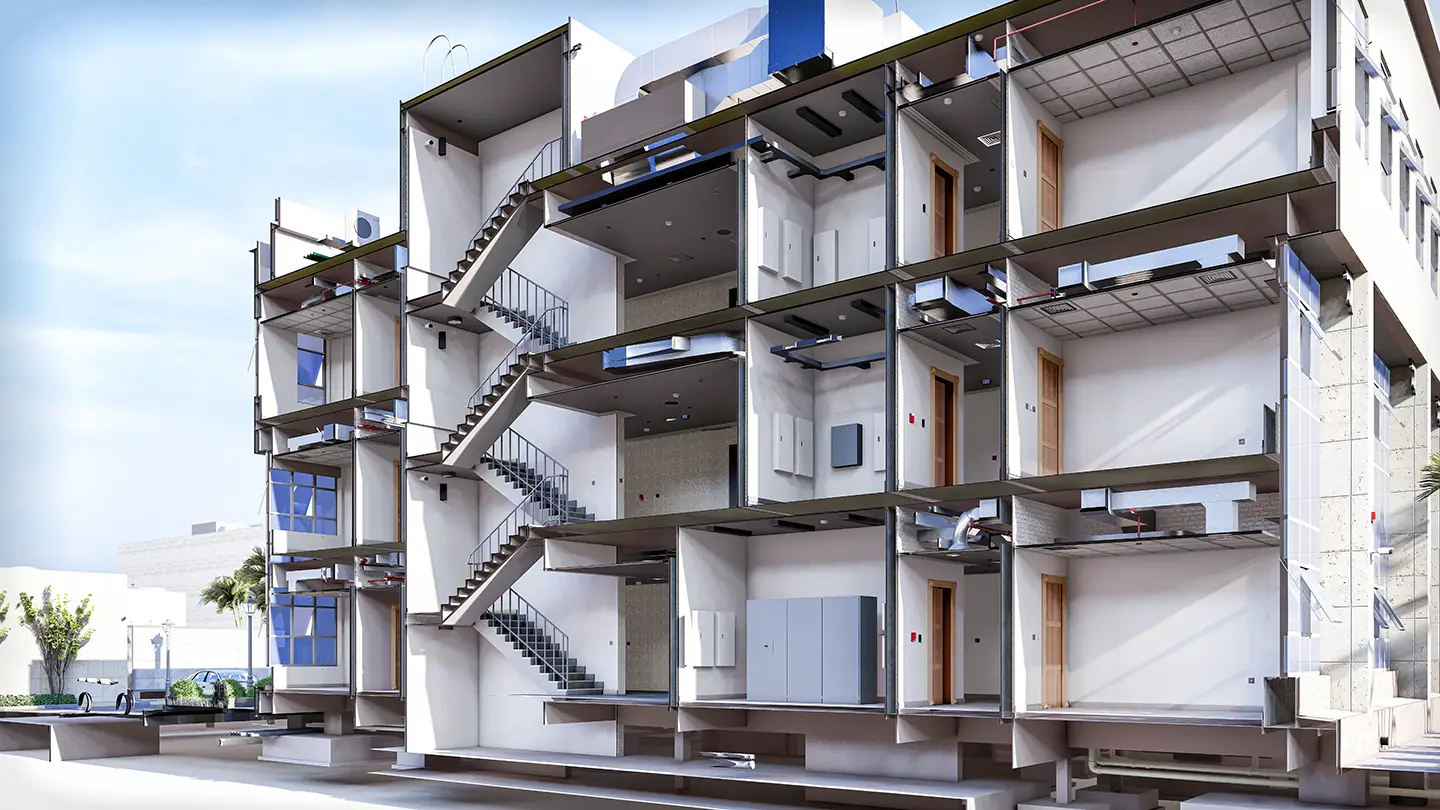
We bring architectural and engineering projects into a digital environment, with accurate 3D models that hold all of the project’s data.
Each model is built to a defined Level of Development (LOD). Like a building, each level stands on the ones below it. Choose a level to see how far the model goes.
BIM coordination
Complex projects succeed or fail on coordination. We bring architects, engineers, contractors and other stakeholders into one model and resolve clashes between building systems before they reach site.
Our team produces construction coordination drawings that show how each building component fits with the next.
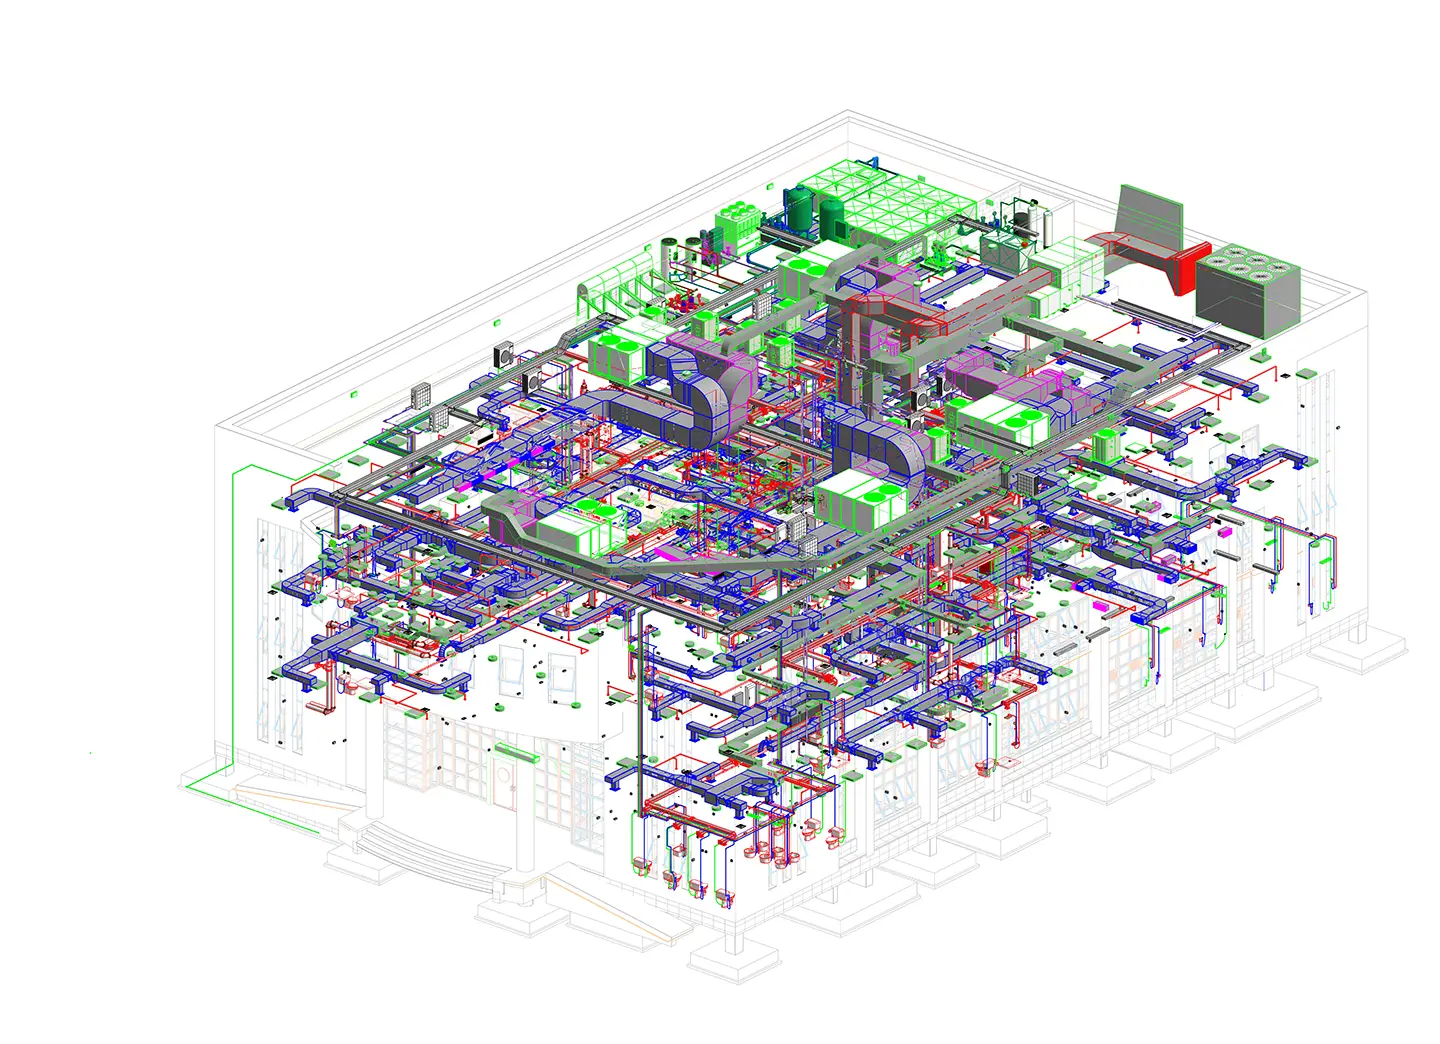
- Clash detection and resolution across structure, architecture and MEP
- Construction coordination drawings for each trade
- Less rework and faster construction on site
Visualization for BIM
We combine architectural visualization with BIM data to turn designs into renderings, VR experiences and walkthrough animations.
Clients, stakeholders and investors see the finished building before it exists, which makes decisions faster and communication clearer.
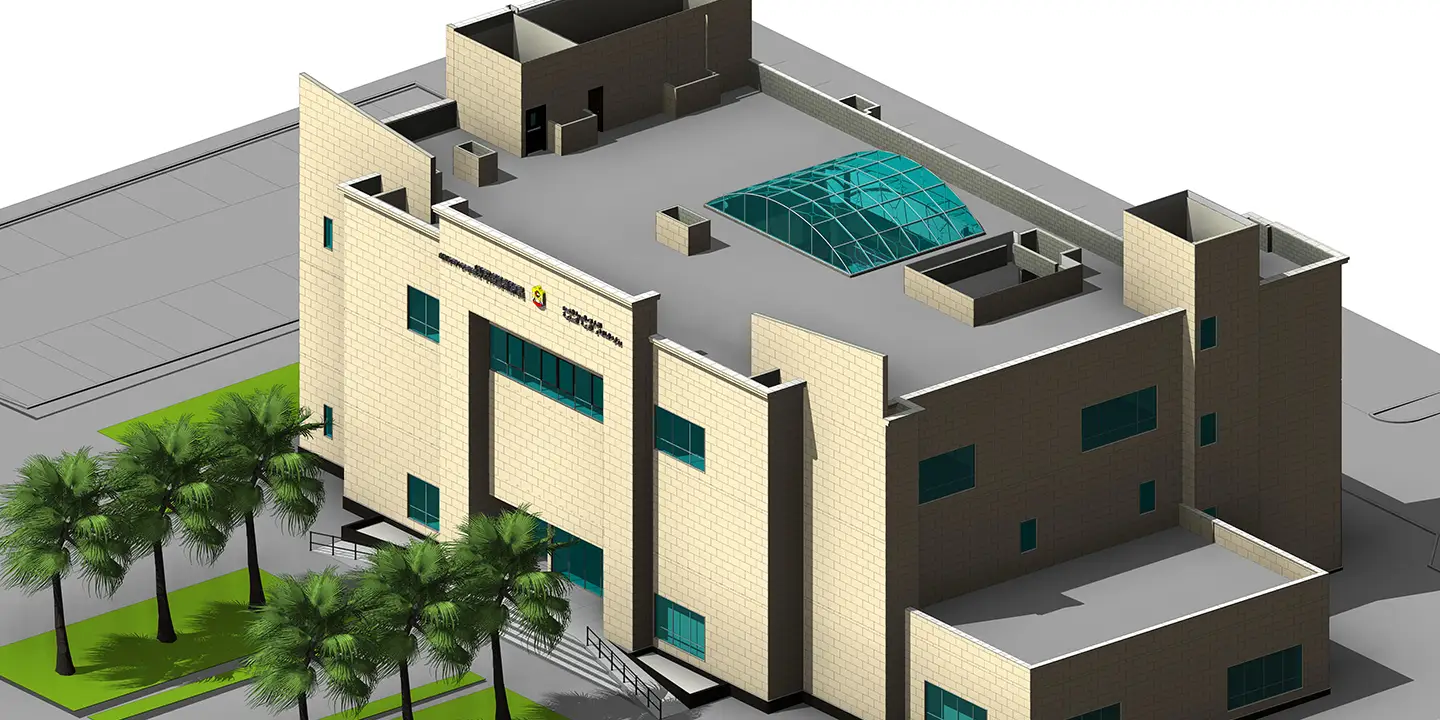
- Photorealistic 3D renderings
- Virtual reality experiences
- Walkthrough animations
Interior design
Interiors that balance looks, function and the way people use a space, for residential, commercial and hospitality projects.
We start from your vision, requirements and brand, then work through space planning, lighting, materials and furnishings in detail.
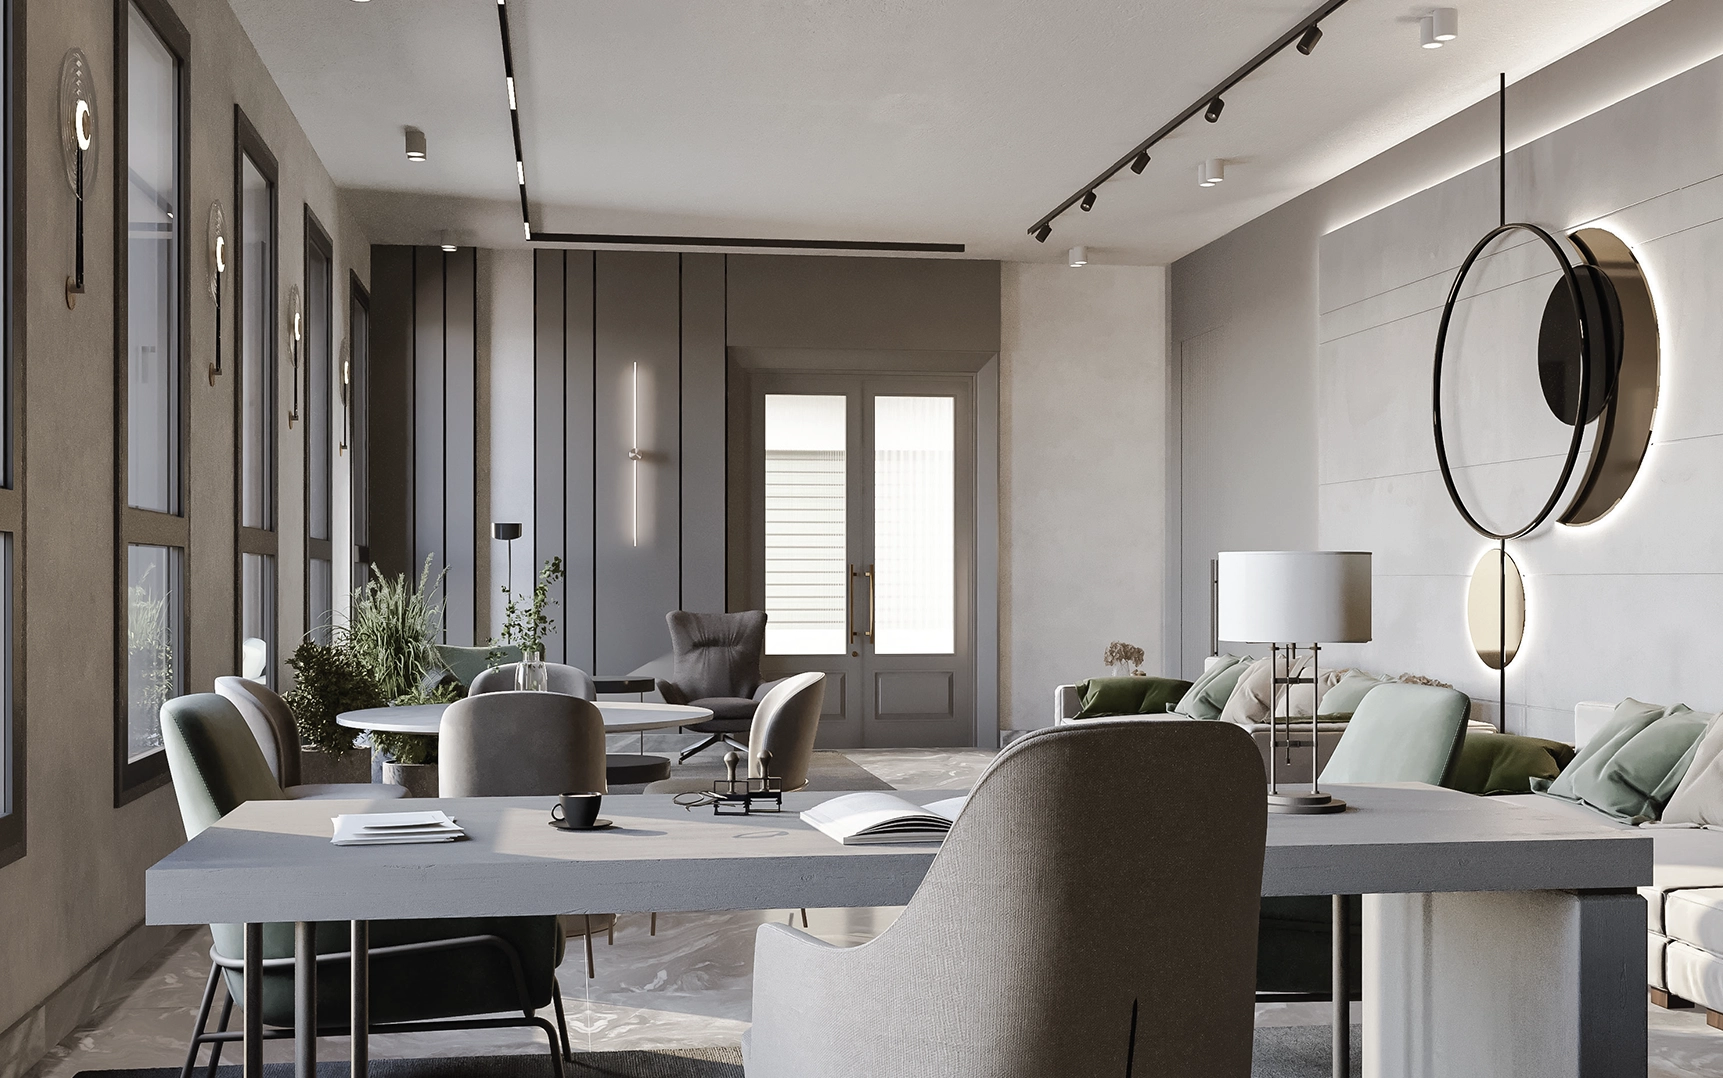
- Space planning
- Lighting design
- Materials and furnishings
ISO 19650‑1 and ‑2. Our quality management system is certified to ISO 19650, the international standard for managing information across a building’s life cycle.
Start with a quote.
Tell us about the building, the stage it’s at and the level of detail you need. We reply with a scope and a price.
Request a quote