We build it on screen first.
Perkel models, coordinates and visualises buildings in BIM, and designs the interiors inside them. Every clash we solve in the model is one that never reaches site.
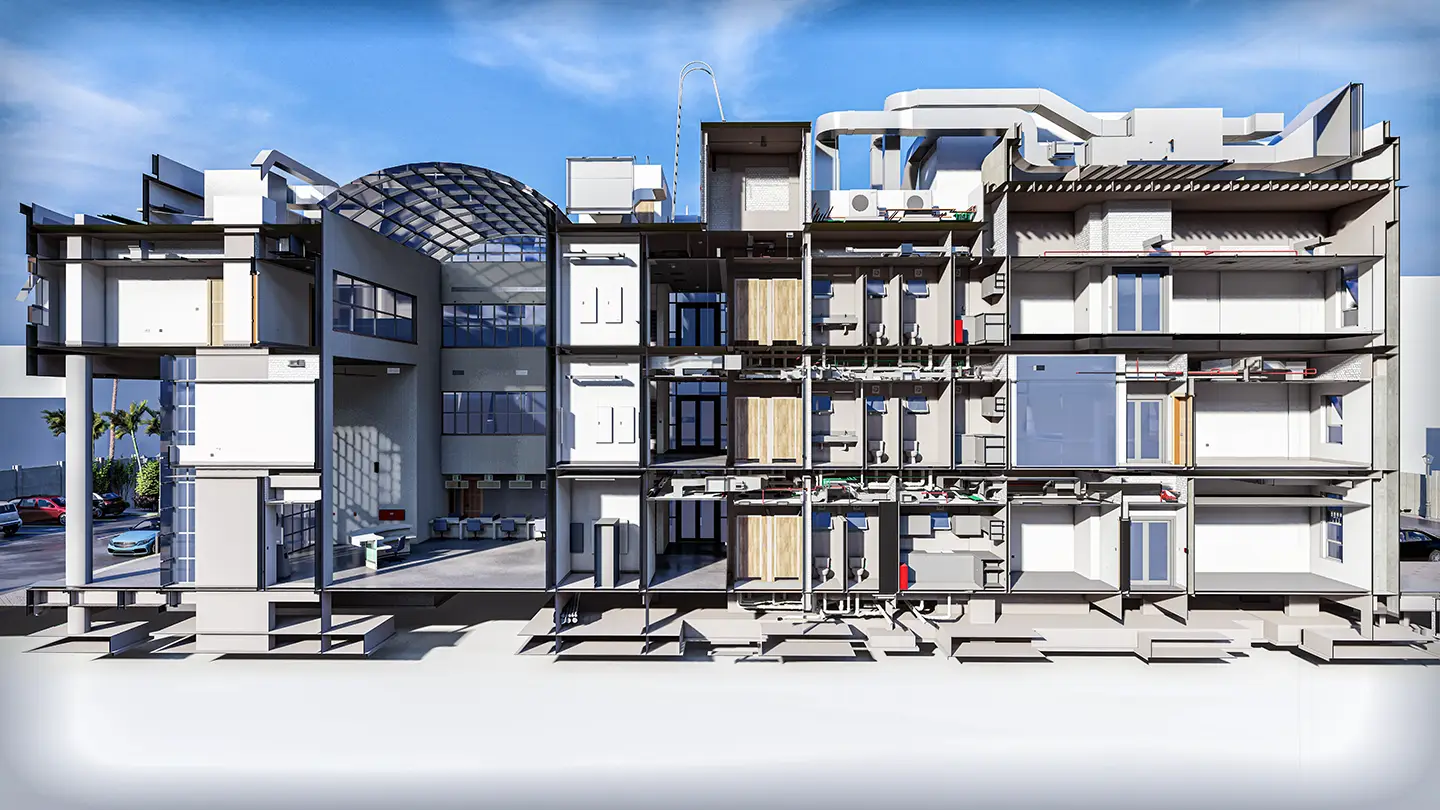
- Roof
- Level 2
- Level 1
- Ground
Founded in 2019. Offices in Dubai, Ajman and Cairo. Quality system certified to ISO 19650‑1 and ‑2.
Four services, one model
For architects, engineers, contractors and developers, from the first concept to the finished building.
-
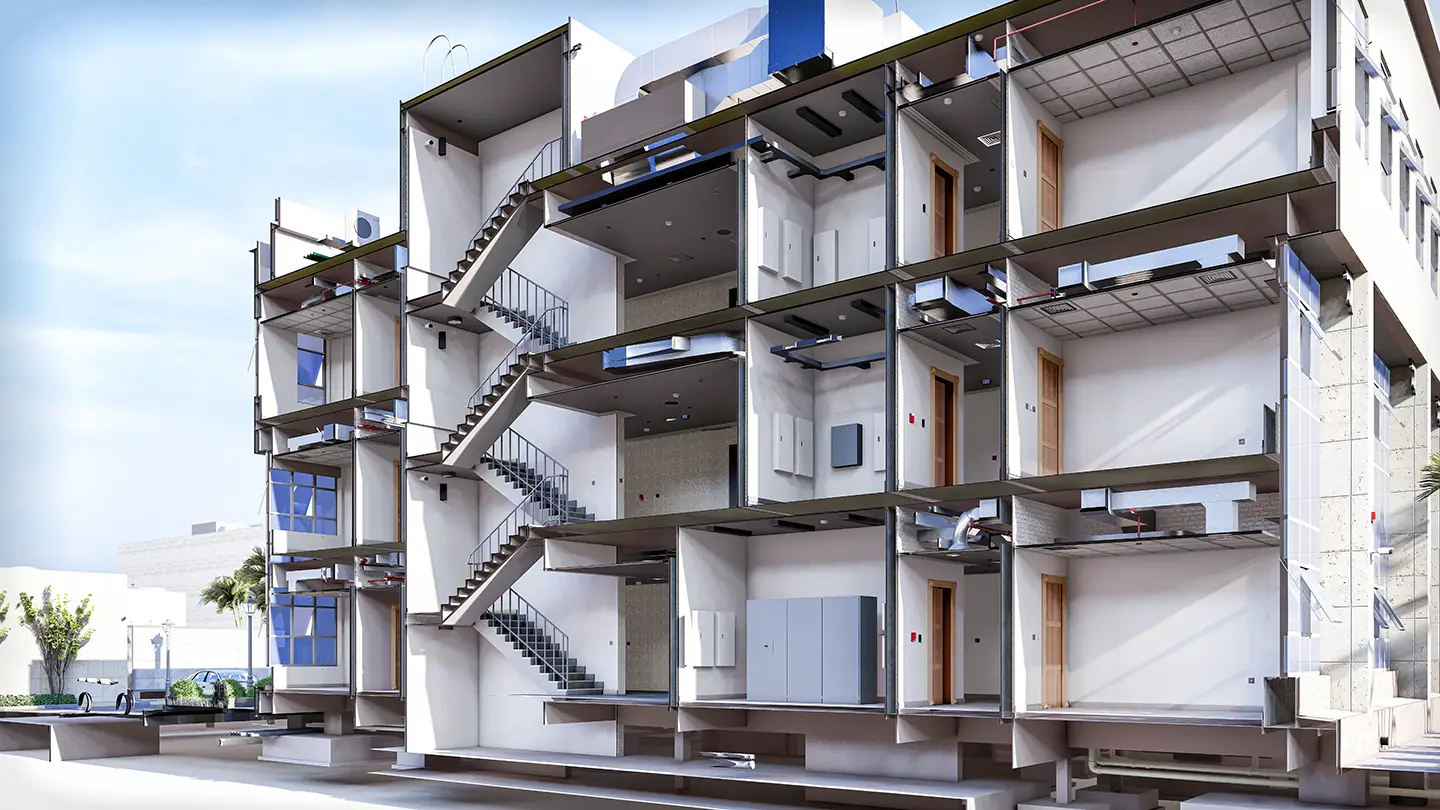
BIM modelling
Accurate 3D models at every level of development, from LOD 100 concept massing to LOD 500 as‑built records.
-
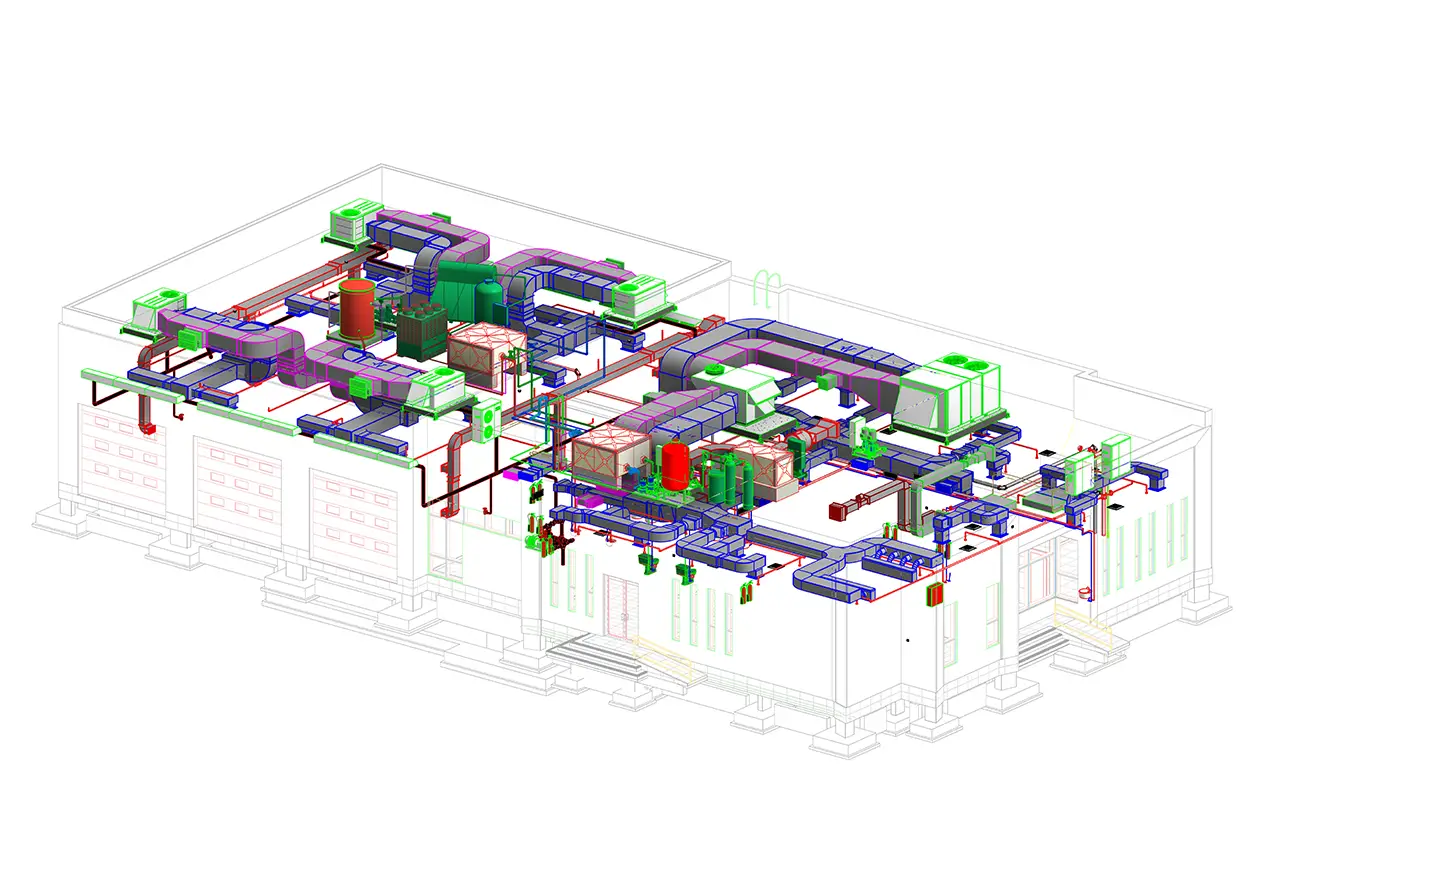
BIM coordination
Clash detection across structure, architecture and MEP, with coordination drawings for every trade.
-
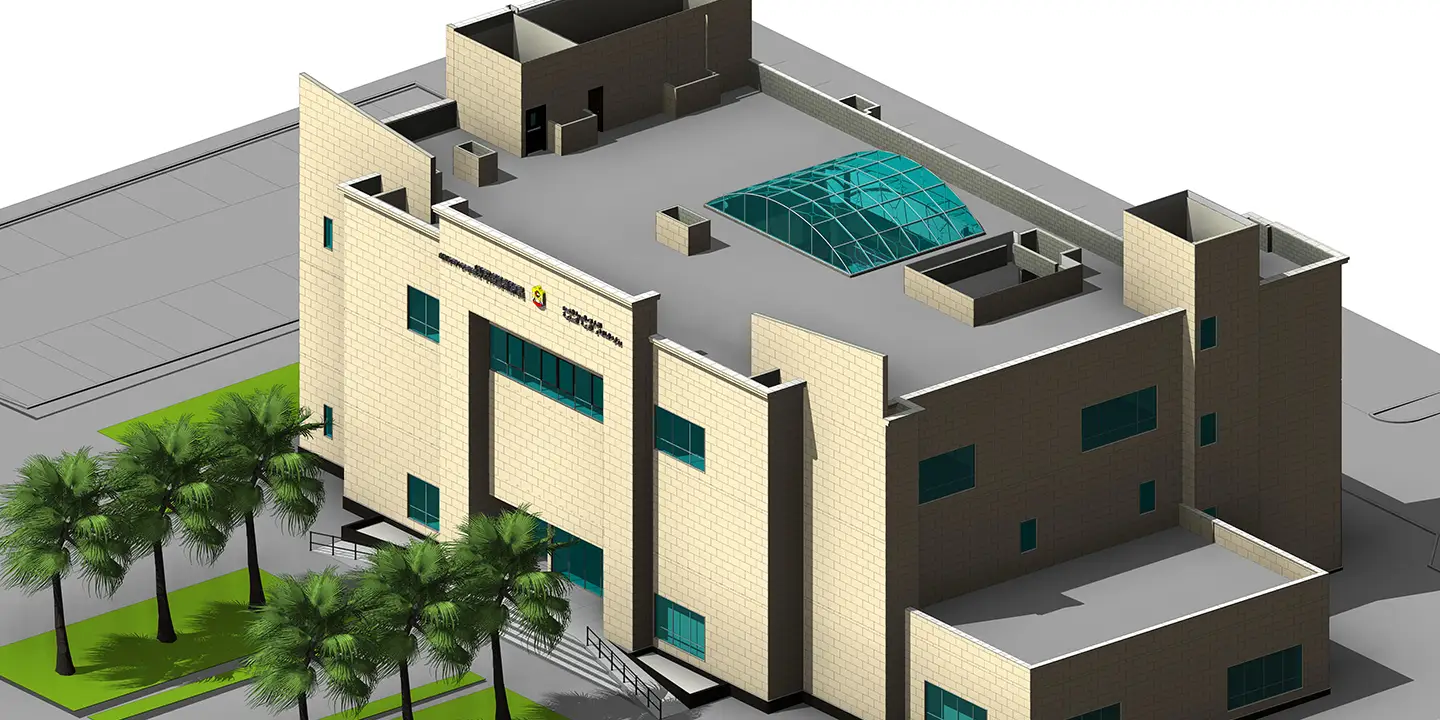
Visualization
Renderings, VR experiences and walkthrough animations made straight from the model.
-
Interior design
Residential, commercial and hospitality interiors, from space planning to lighting, materials and furnishings.
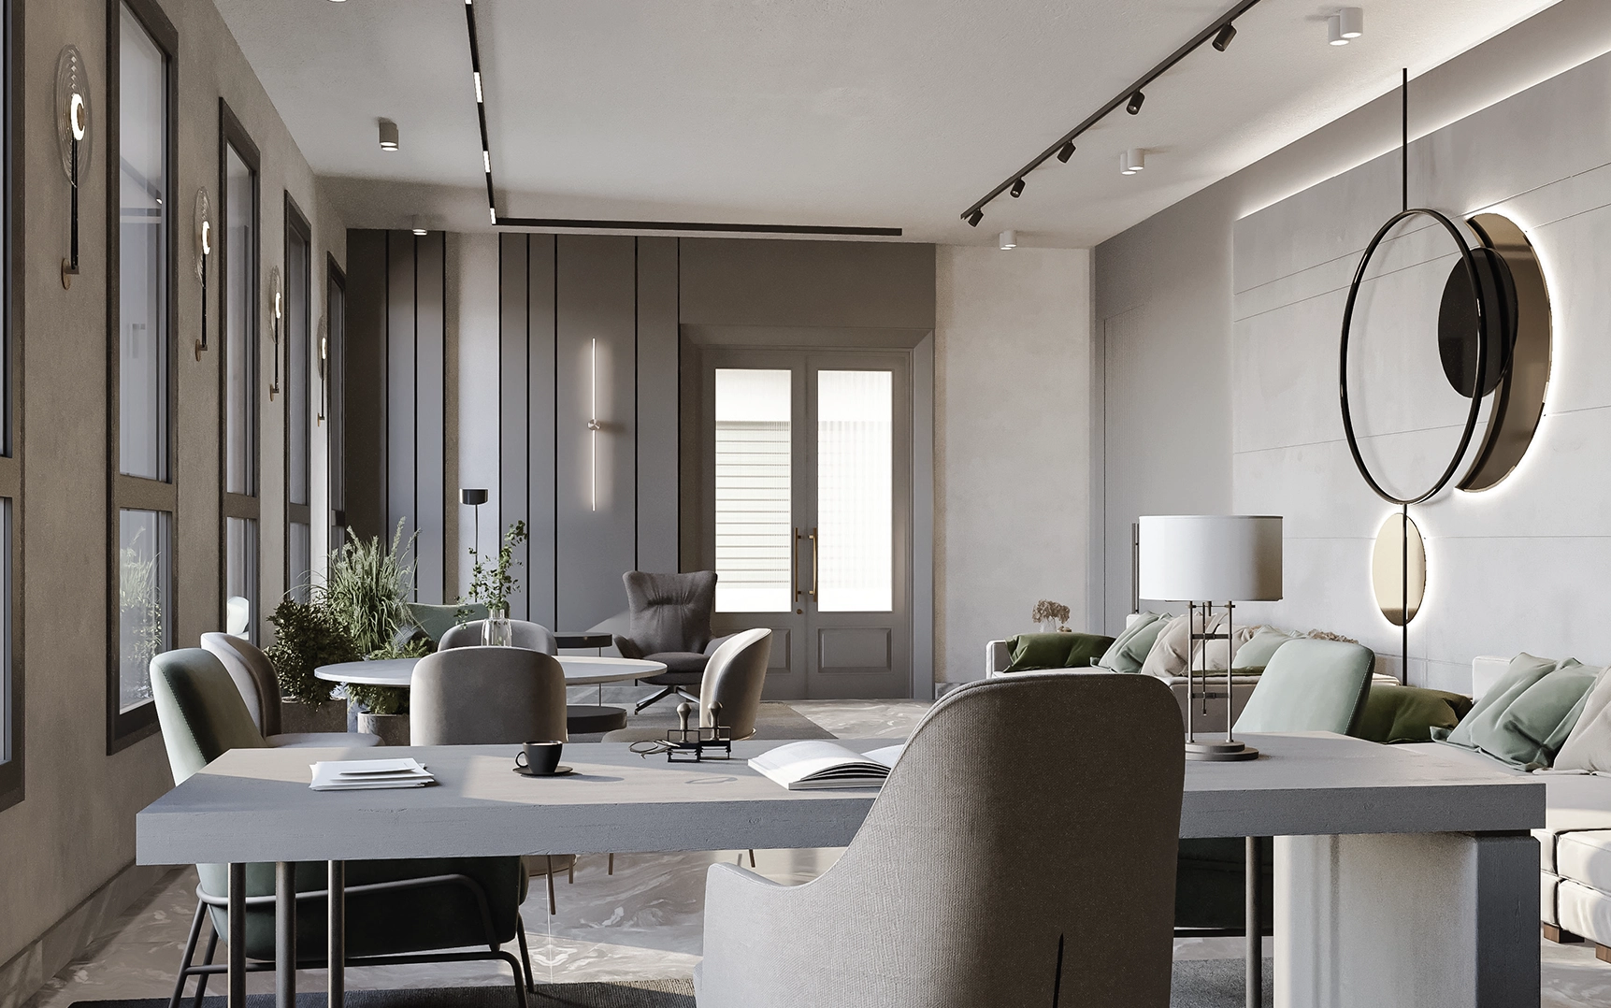
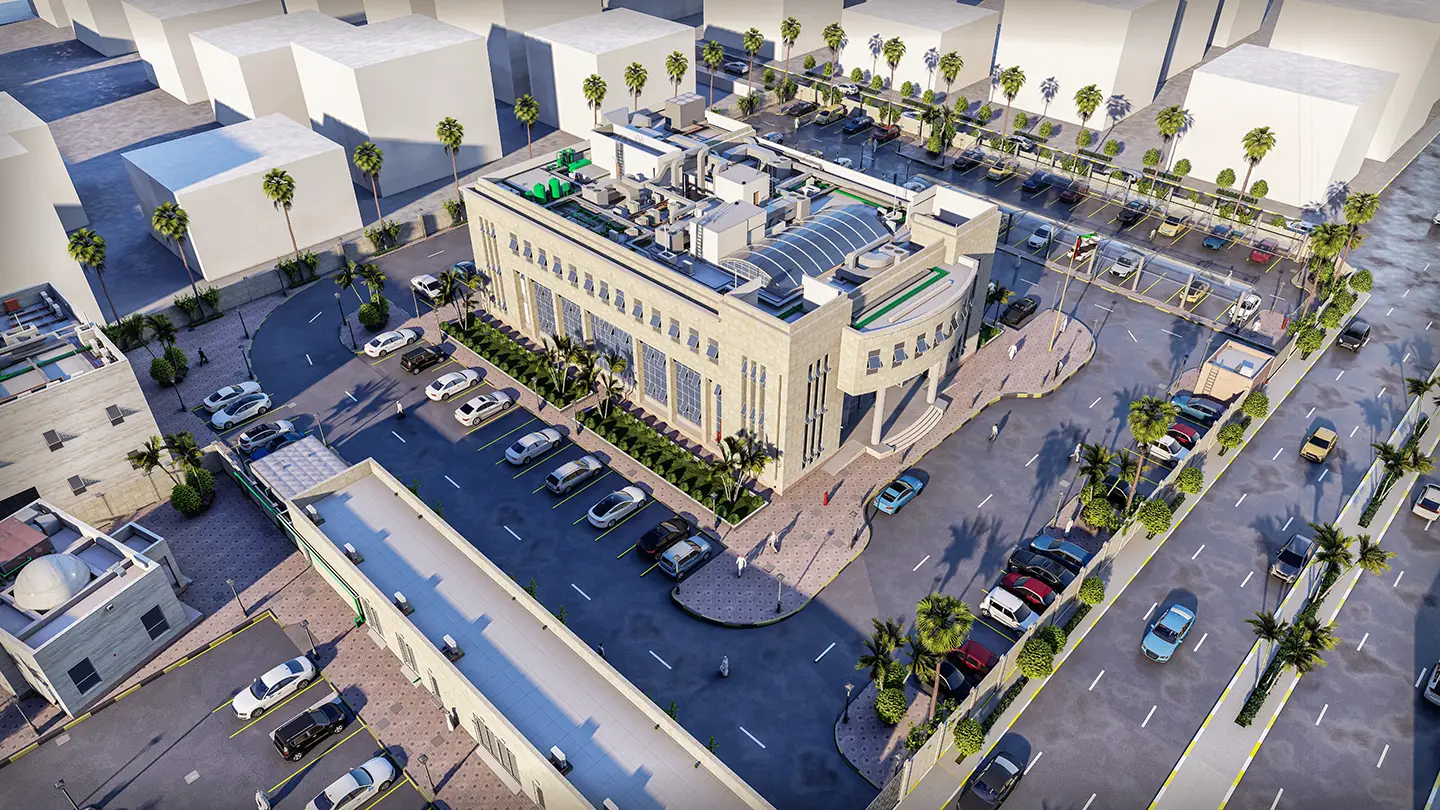
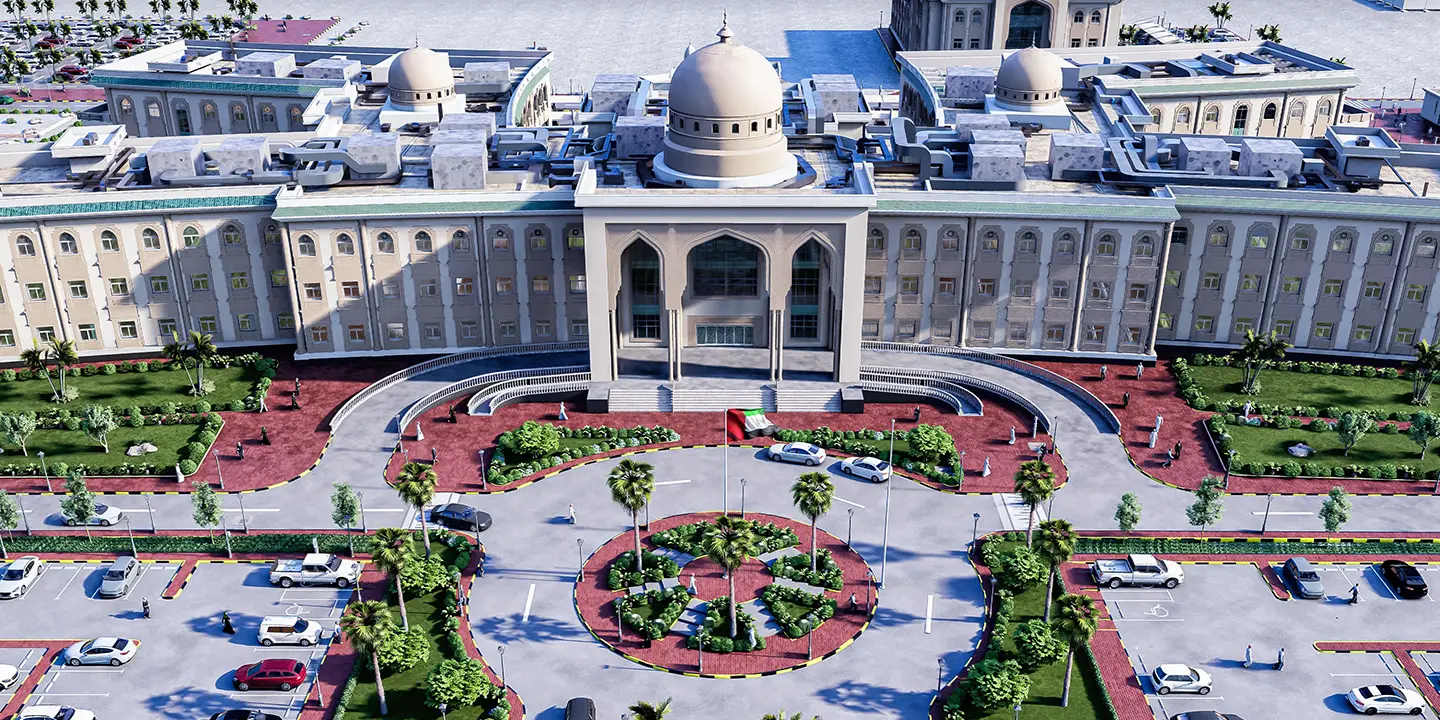
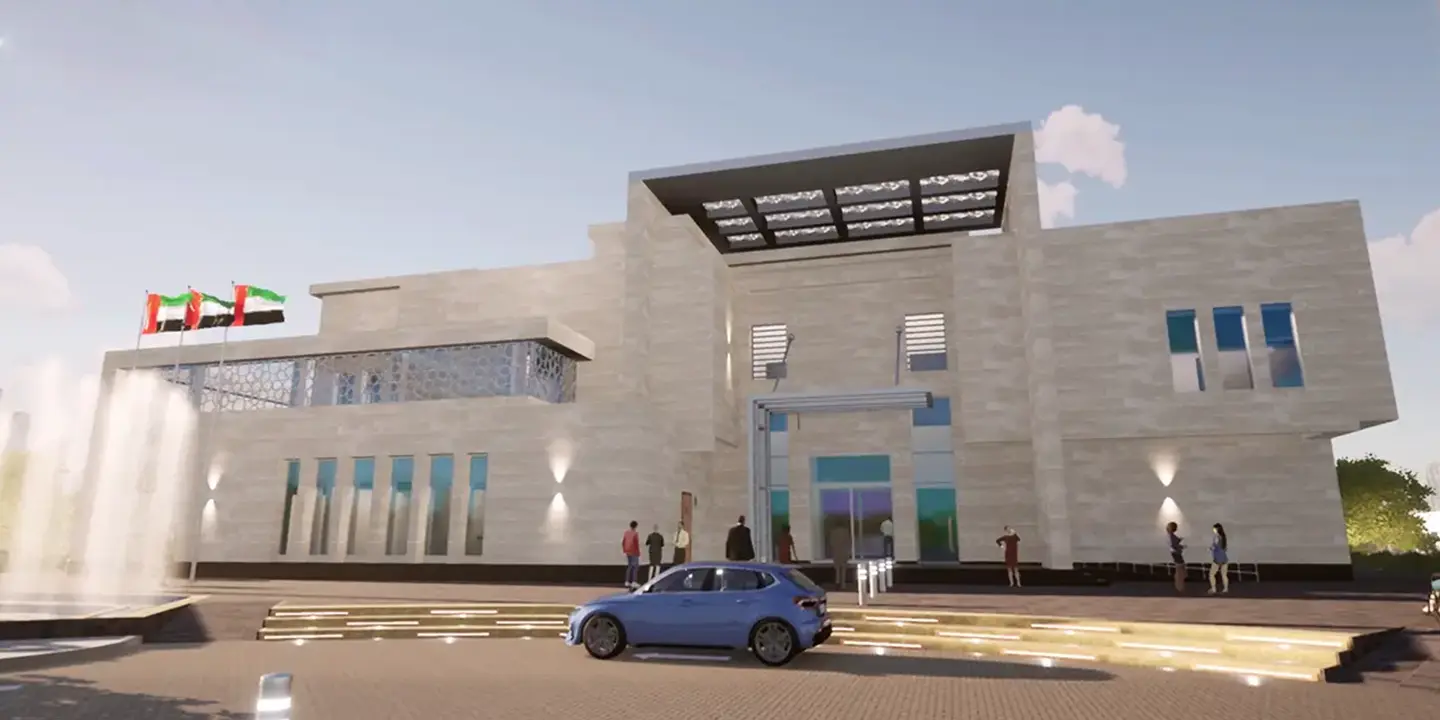
Selected projects
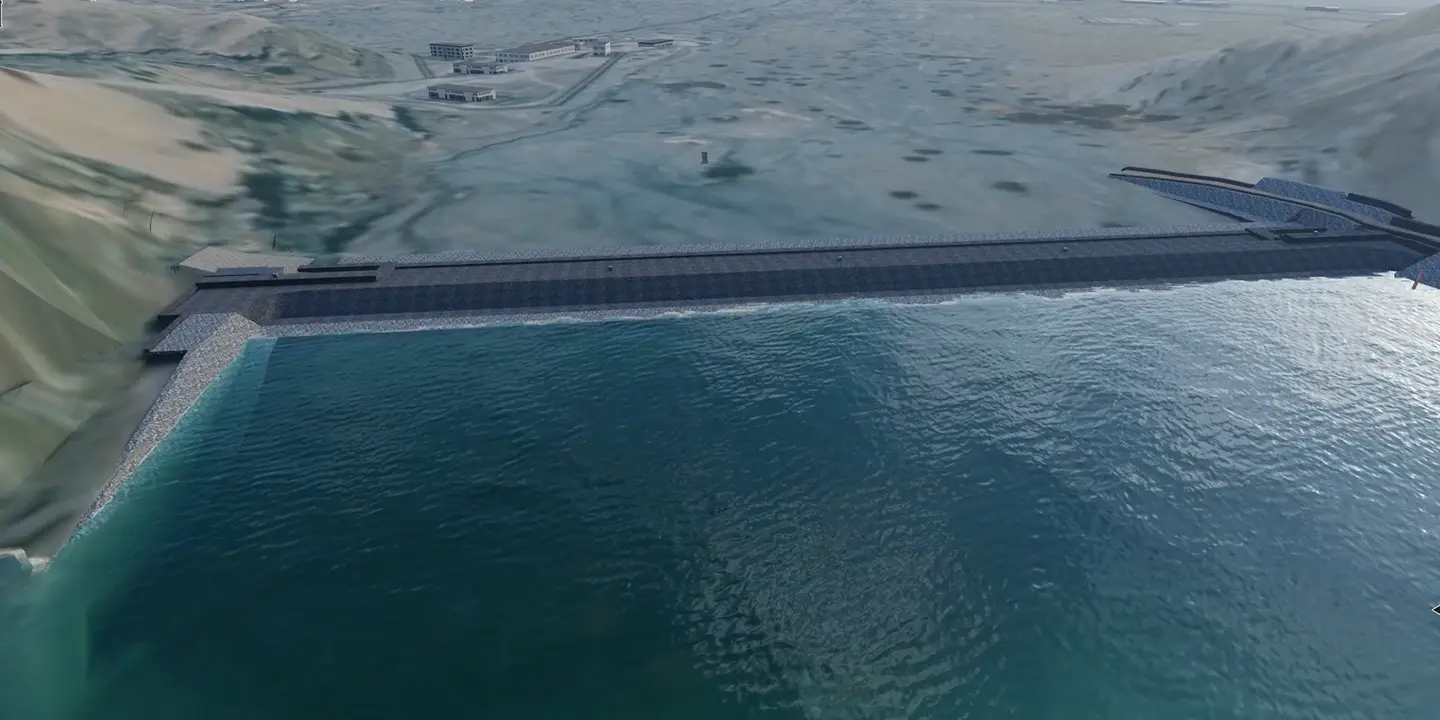
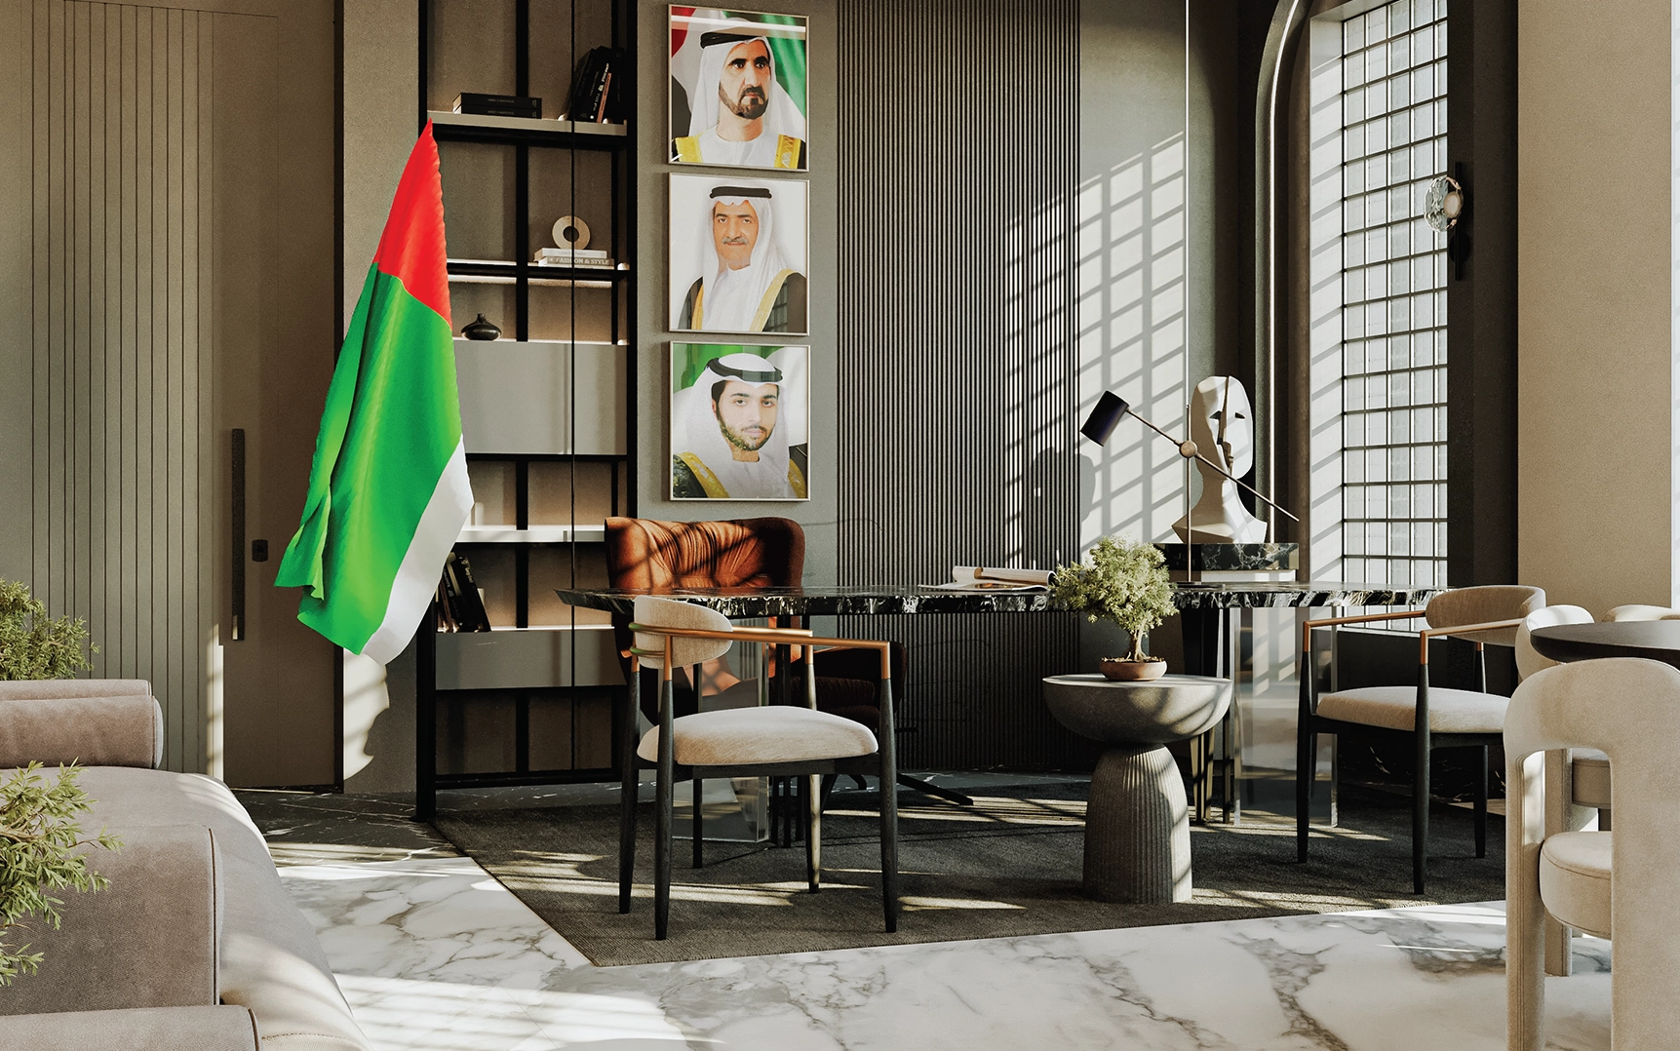
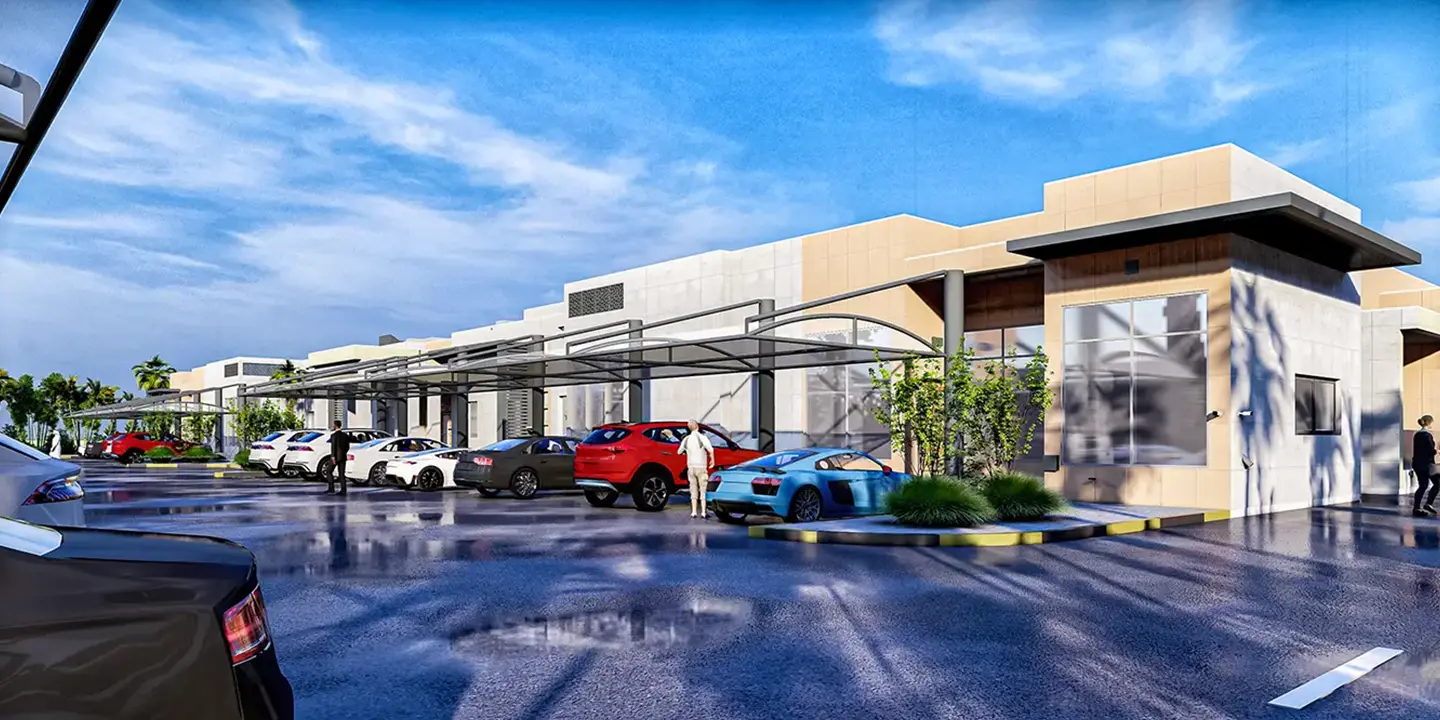
Police headquarters, ministries, dams and interiors across the UAE. All 16 projects
Why clients work with us
Since 2019 our team has brought construction experience to BIM. About Perkel
Cost‑effective
We plan scope and level of detail around your budget, so you pay for the model the project actually needs.
Customer focus
Straightforward communication and a clear picture of the outcome you want, delivered within the agreed budget.
Specialised across sectors
BIM tailored to architecture, engineering, construction and infrastructure, each with its own requirements.
Quality and collaboration
Every model checked under author supervision, under a quality system certified to ISO 19650.
Start with a quote.
Tell us about the building, the stage it’s at and the level of detail you need. We reply with a scope and a price.
Request a quote